Continuous purlin over many bays
Lapped Z purlins act as one continuous member over the rafters, carrying the roof sheeting from end to end of the building.
Purlins & Sag Rods
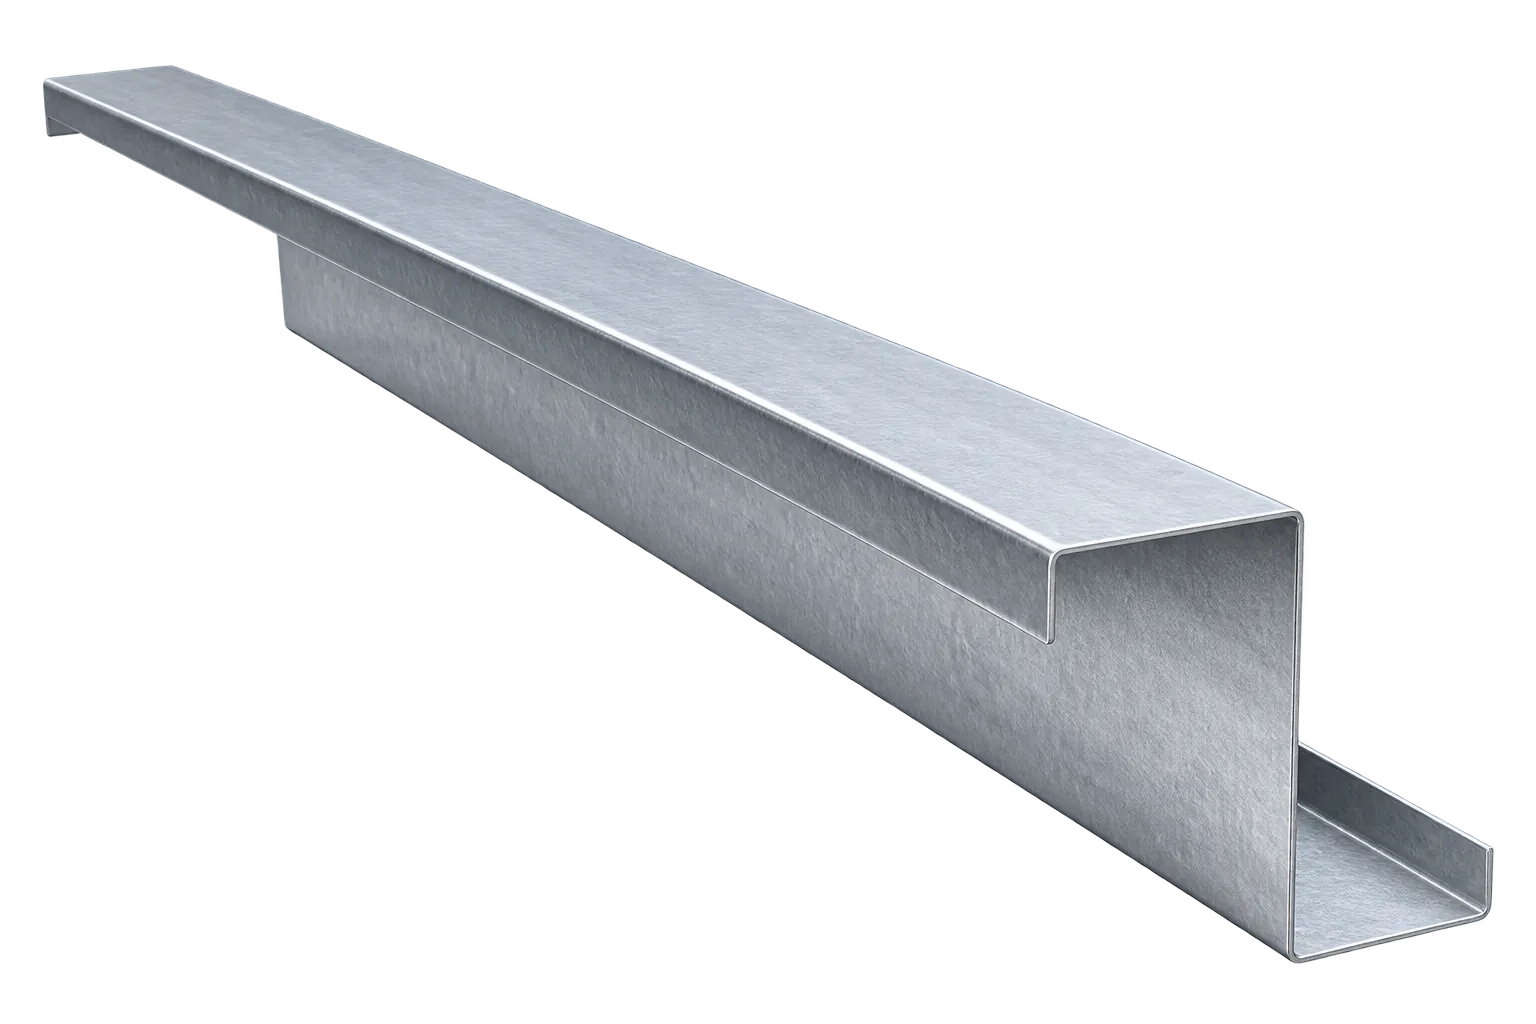
Z Purlin is a lipped Z section for roofs and walls of steel buildings. Because one Z nests into the next, purlins can be lapped or sleeved over each rafter and run continuous across several bays. Specify depth, flange, thickness, steel grade, finish and the quantity you need.
At a glance
Lapped Z purlins act as one continuous member over the rafters, carrying the roof sheeting from end to end of the building.
The two flanges point in opposite directions, so the end of one purlin slides inside the next over a rafter and the lap is bolted through.
4–14 in (100–350 mm) deep, 2.75–3 in (60–90 mm) flanges, 3/4 in (20 mm) lips, 10G–16G (1.3–3.15 mm), in ASTM A653, S350GD / S450GD or G450 grades, plain, galvanized (G90 / Z275 / Z350) or red oxide primed.
Each purlin is bolted to a cleat on the rafter. At an internal rafter the next purlin is nested over the end of the last for the lap length the design sets, and the two are bolted together through their webs. The sheeting is fixed to the top flanges and sag rods keep the lines straight.
Common applications
Long warehouses and factories run lapped Z purlins over many rafters. The laps make the line continuous over the internal supports.
Z sections are also used as girts on long walls. Lapped over the columns, they carry the cladding in one line.
Farm sheds and stores use Z purlins for their long, repeated bays. Galvanized sections suit open-sided buildings.
Questions answered
Z Purlin forms the continuous lapped runs, with C Purlin at eaves and openings and Sag Rods keeping the lines straight.
Explore cold-formed systems ↗Z Purlin specifications
Cold-Formed Profiles & Sections
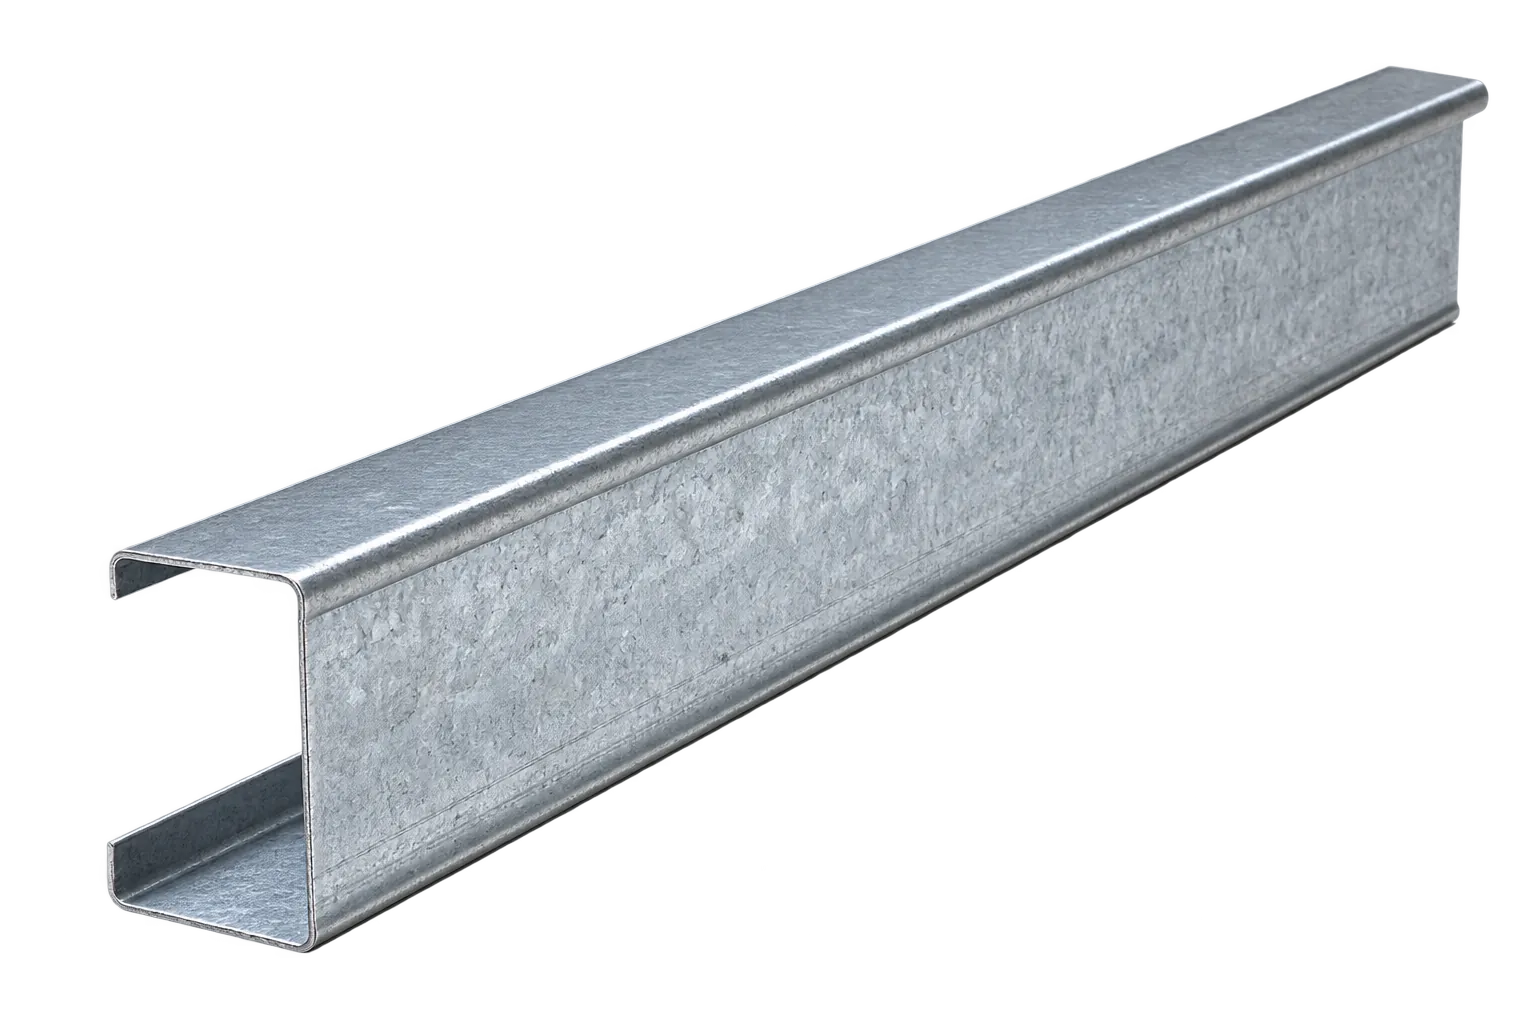
Height (H): 3-14 in / 75-300 mm · Flange (B): 2.35-3 in / 60-75 mm
Specifications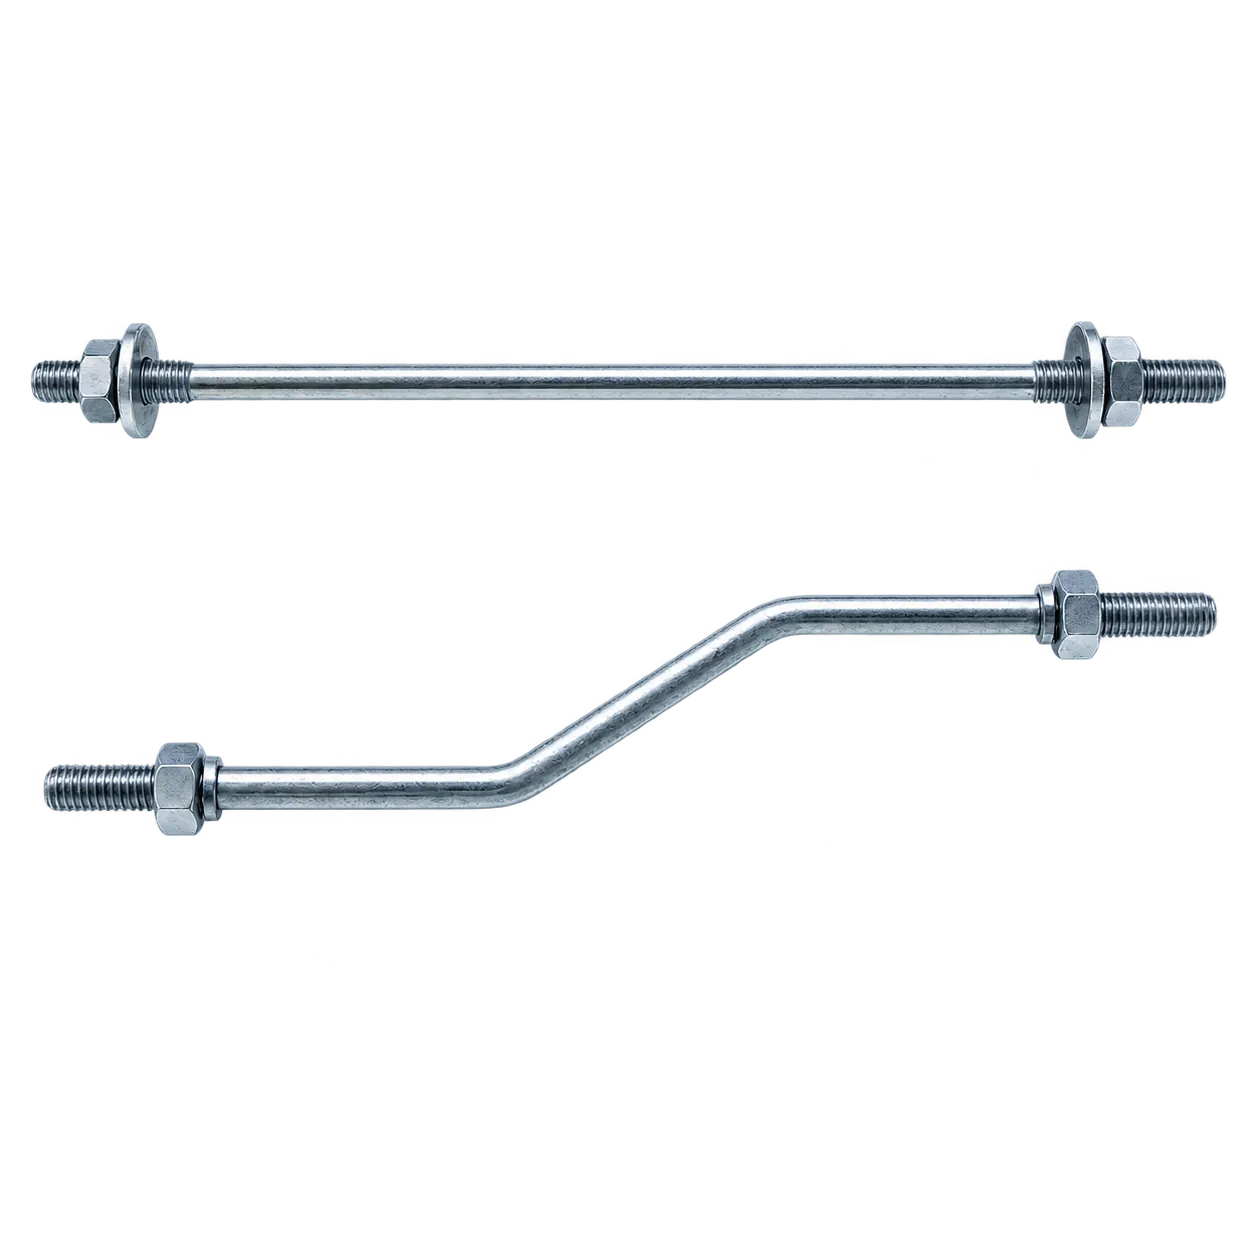
Diameter: 1/2, 5/8 in / 12, 16 mm · Length: 3-10 ft / 900 mm-3 m
Specifications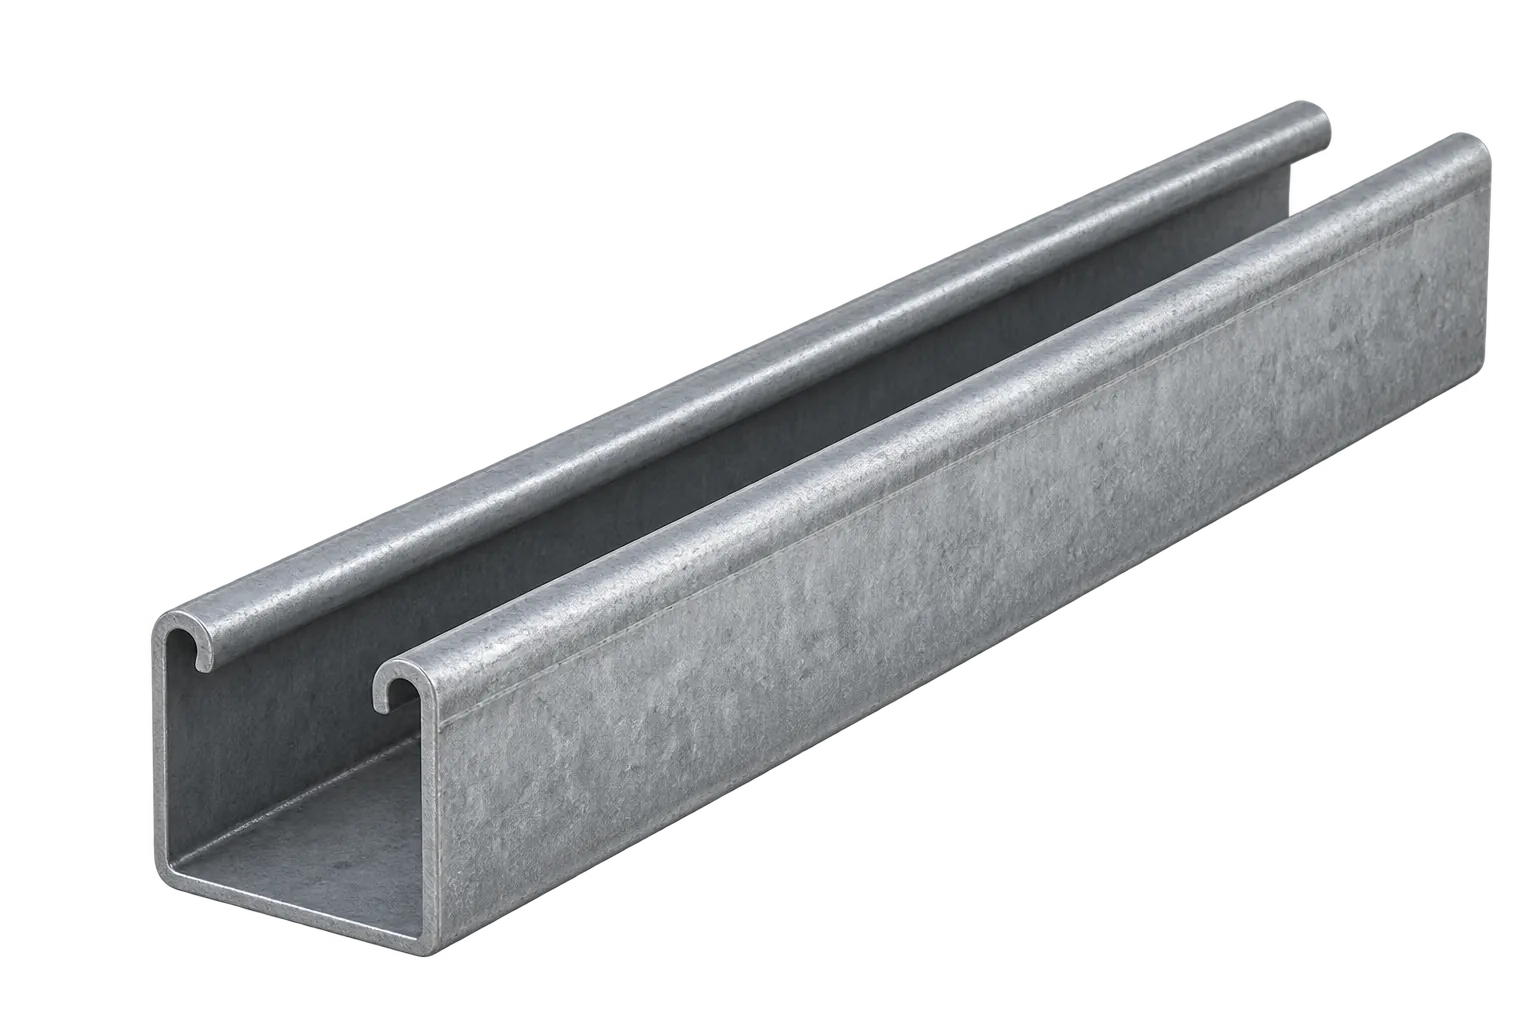
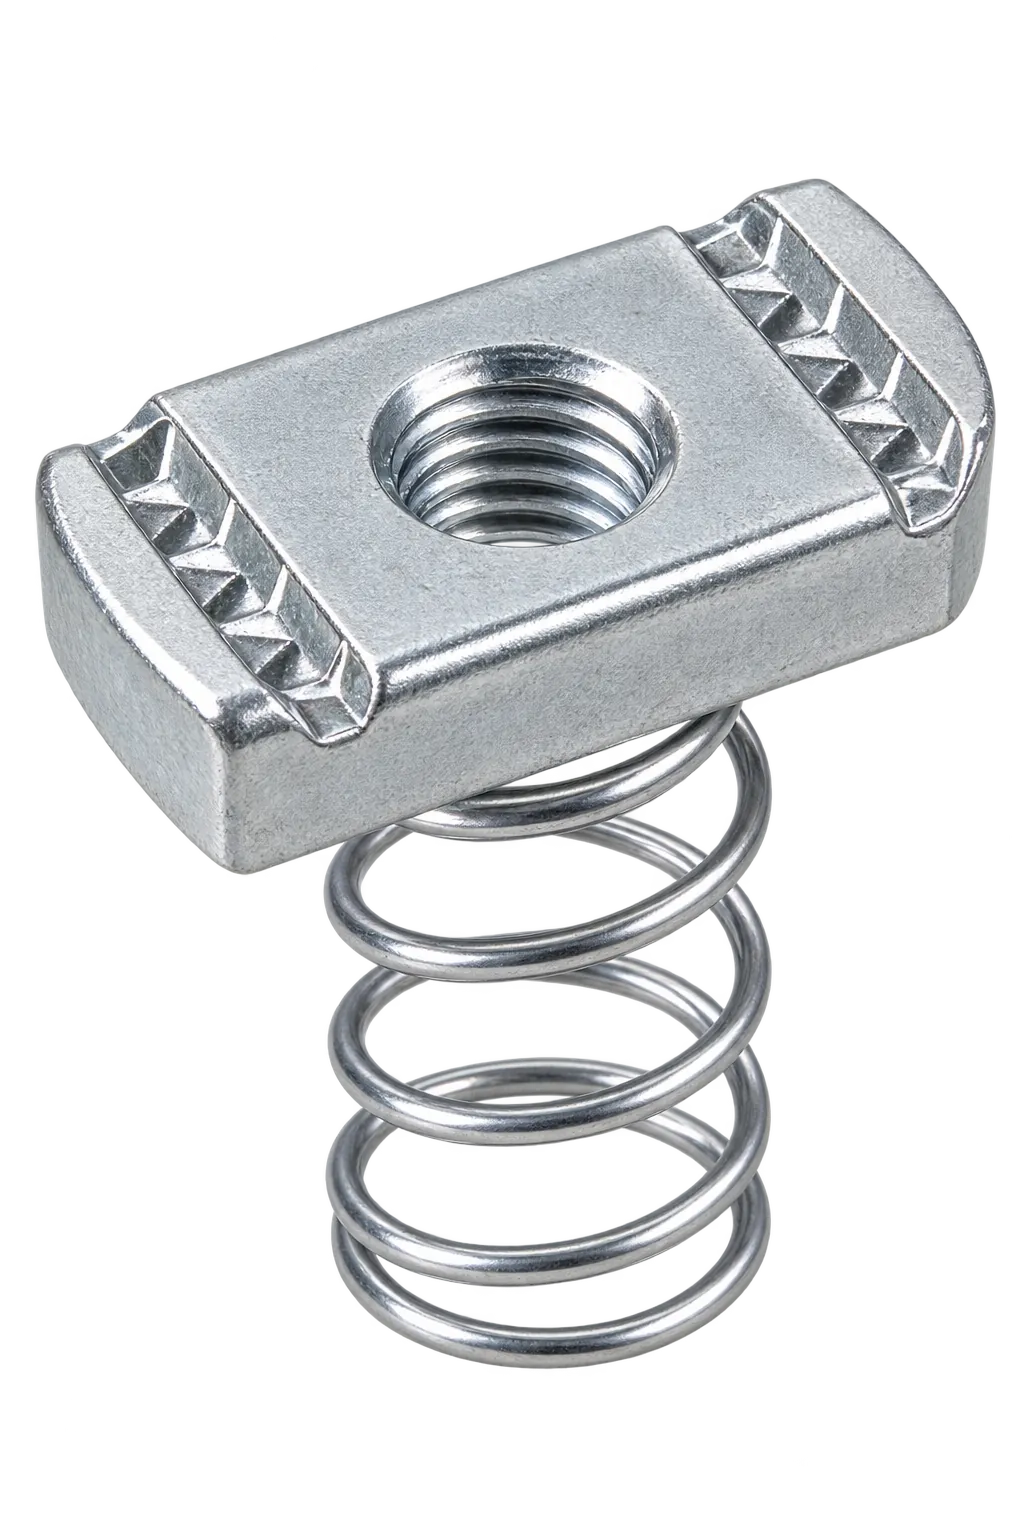
Thickness: 12G 13G 14G 16G / 2.5 mm 2.3 mm 2.0 mm 1.5 mm · Size: 13/16" x 1-5/8" 1-5/8" x 1-5/8" 2-7/16" x 1-5/8" 3-1/4" x 1-5/8" / 21 mm x 41 mm 41 mm x 41 mm 61 mm x 41 mm 81 mm x 41 mm
Specifications