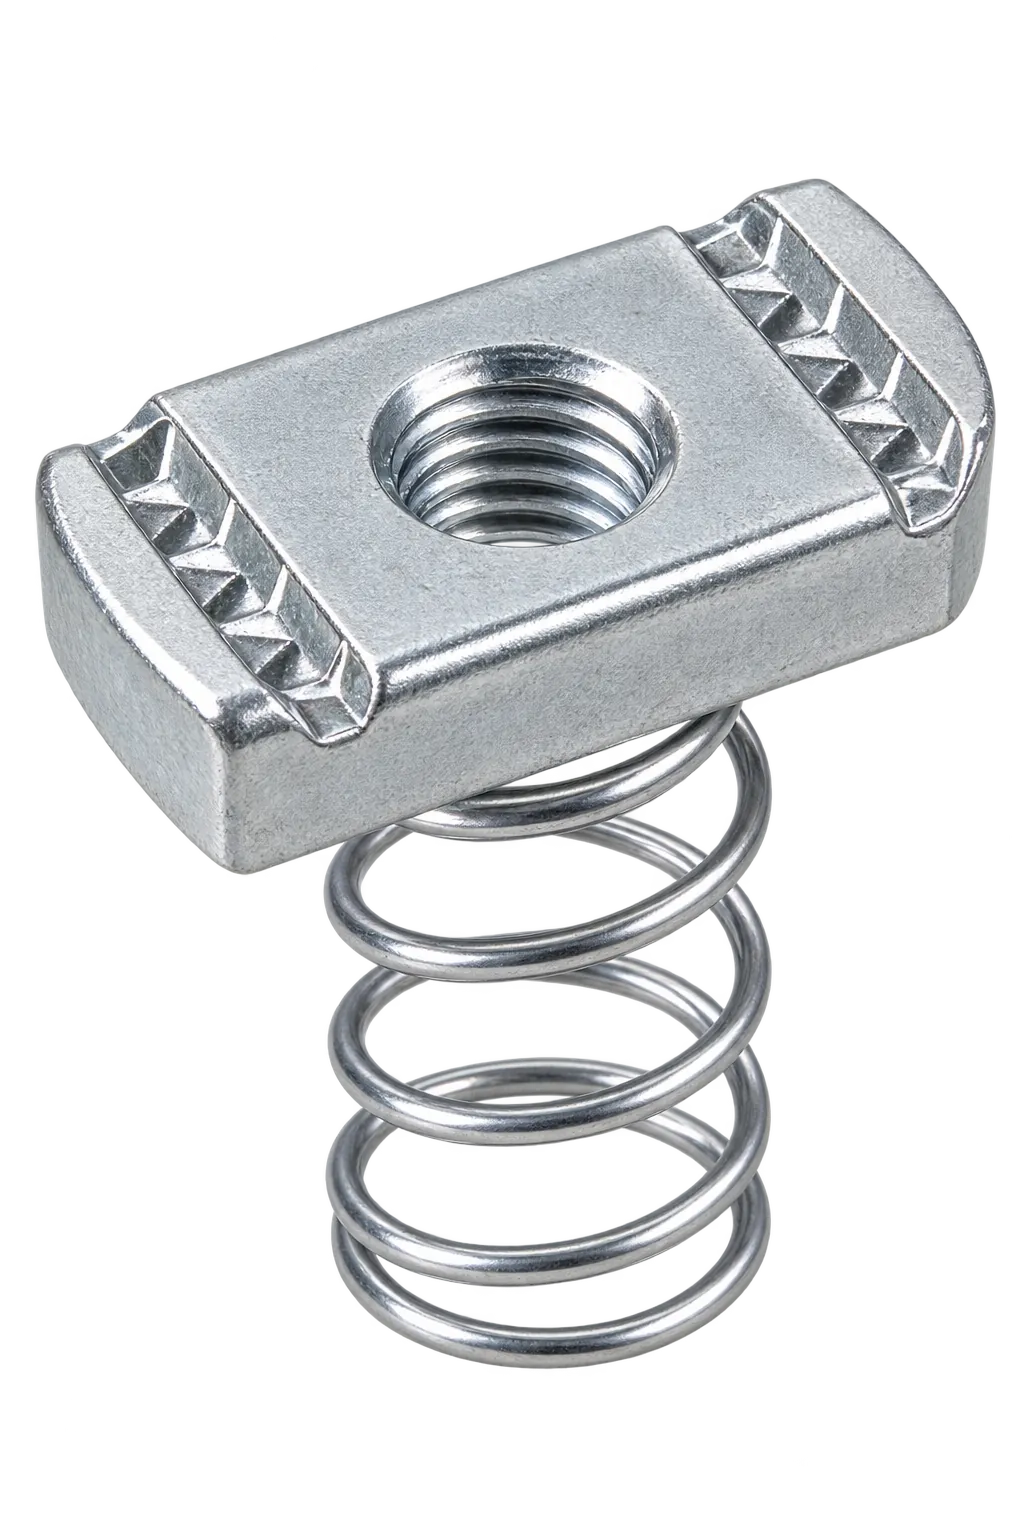
Carries sheeting between frames
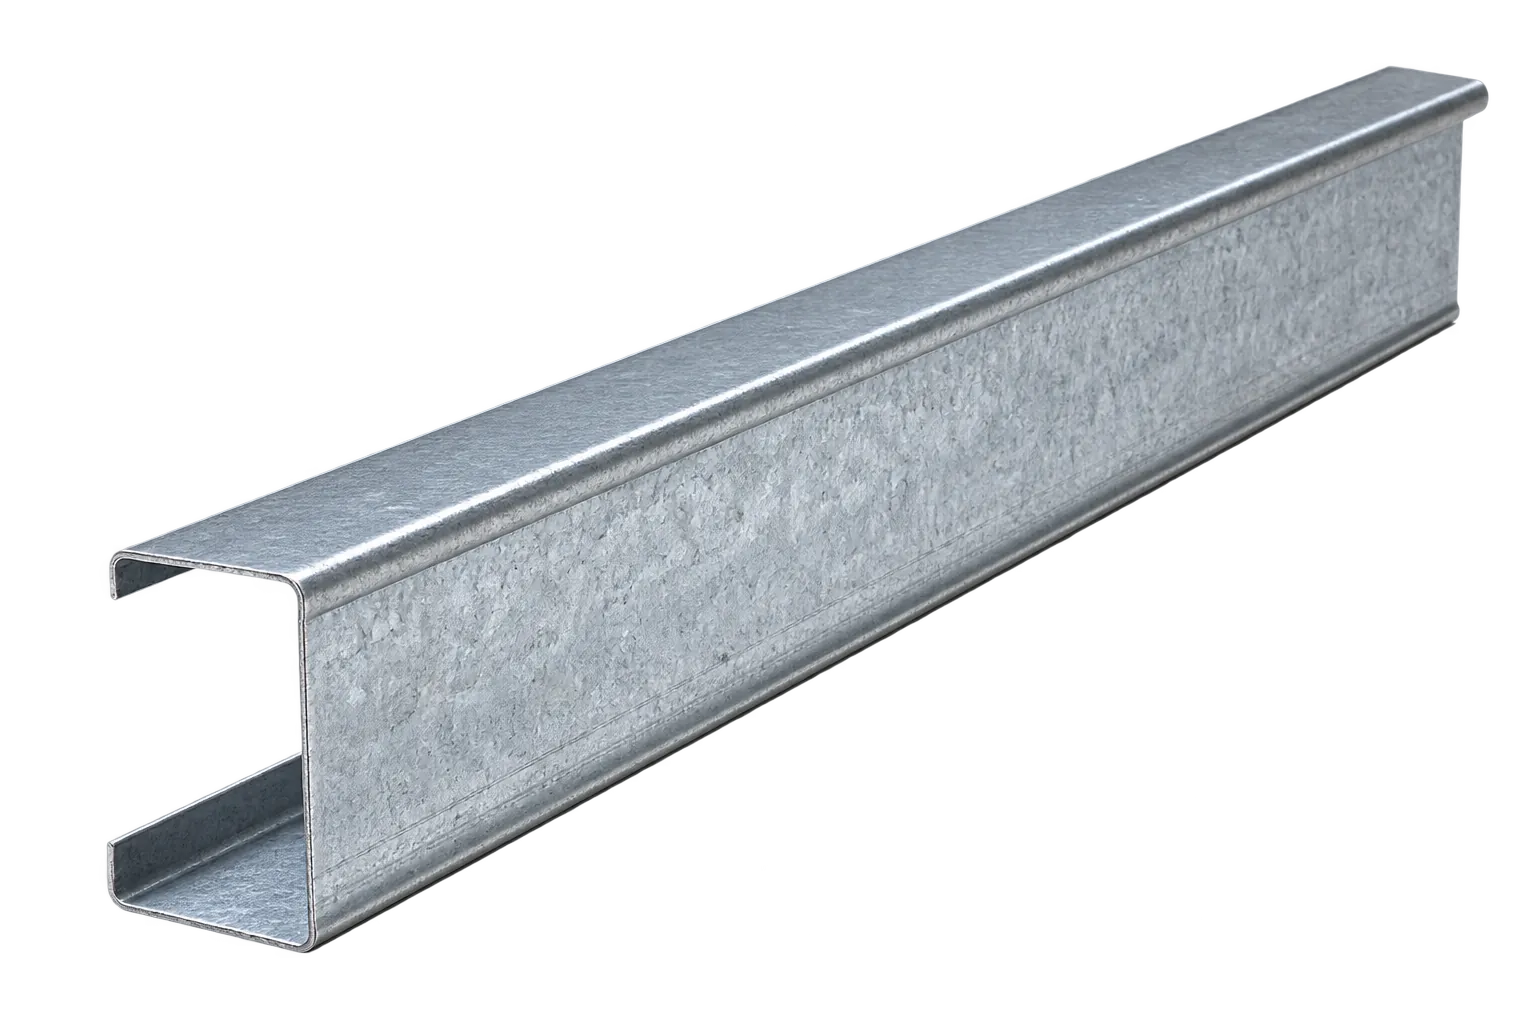
C purlins span from frame to frame and carry the roof sheeting or wall cladding fixed to their flanges.
Purlins & Sag Rods
C Purlin is a lipped C section roll-formed from steel strip, used as a roof purlin, a wall girt or side rail, and for framing openings in steel buildings. The lips stiffen the flanges, and the section is fixed to cleats on the main frames. Specify depth, flange, thickness, steel grade, finish and the quantity you need.
At a glance
C purlins span from frame to frame and carry the roof sheeting or wall cladding fixed to their flanges.
C sections do not nest into each other, so they suit single spans, eaves, gable ends and the framing around doors and windows.
3–14 in (75–300 mm) deep, 2.35–3 in (60–75 mm) flanges, 3/4 in (20 mm) lips, 10G–16G (1.5–3.15 mm), in ASTM A653 / A1011, S350GD / S450GD, G450–G550 grades, plain, galvanized (G90 / Z275 / Z350) or red oxide primed.
Cleats welded or bolted to the rafters or columns carry the purlin, which is bolted to them through holes punched in its web. The sheeting is screwed to the top flange. Sag rods between the purlins keep them straight and upright while the sheeting goes on.
Common applications
Warehouses, workshops and farm buildings use C purlins where each purlin spans one bay. They also make the eaves member.
Turned on its side, the same section carries the wall cladding across the columns. US buyers call it a C girt.
Door and window openings, mezzanine edges and small frames are built from C sections. Back-to-back pairs make heavier members.
Questions answered
C Purlin carries sheeting on single spans and frames the openings, alongside Z Purlin for lapped runs and Sag Rods between the lines.
Explore cold-formed systems ↗C Purlin specifications
Cold-Formed Profiles & Sections
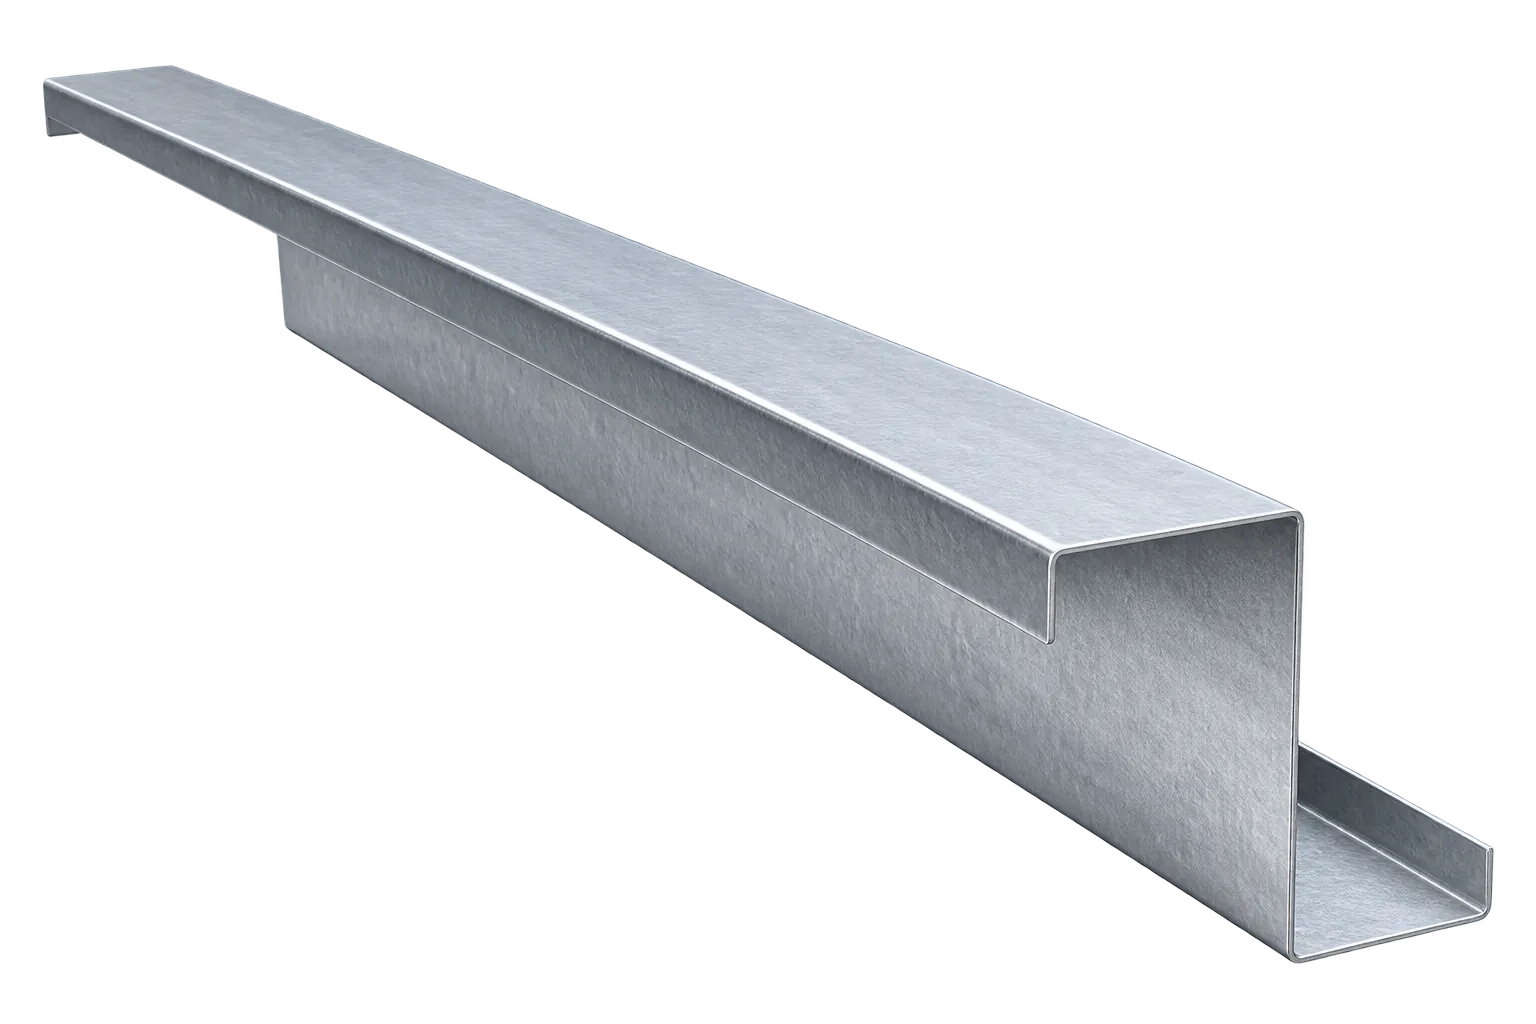
Height (H): 4-14 in / 100-350 mm · Flange (B): 2.75-3 in / 60-90 mm
Specifications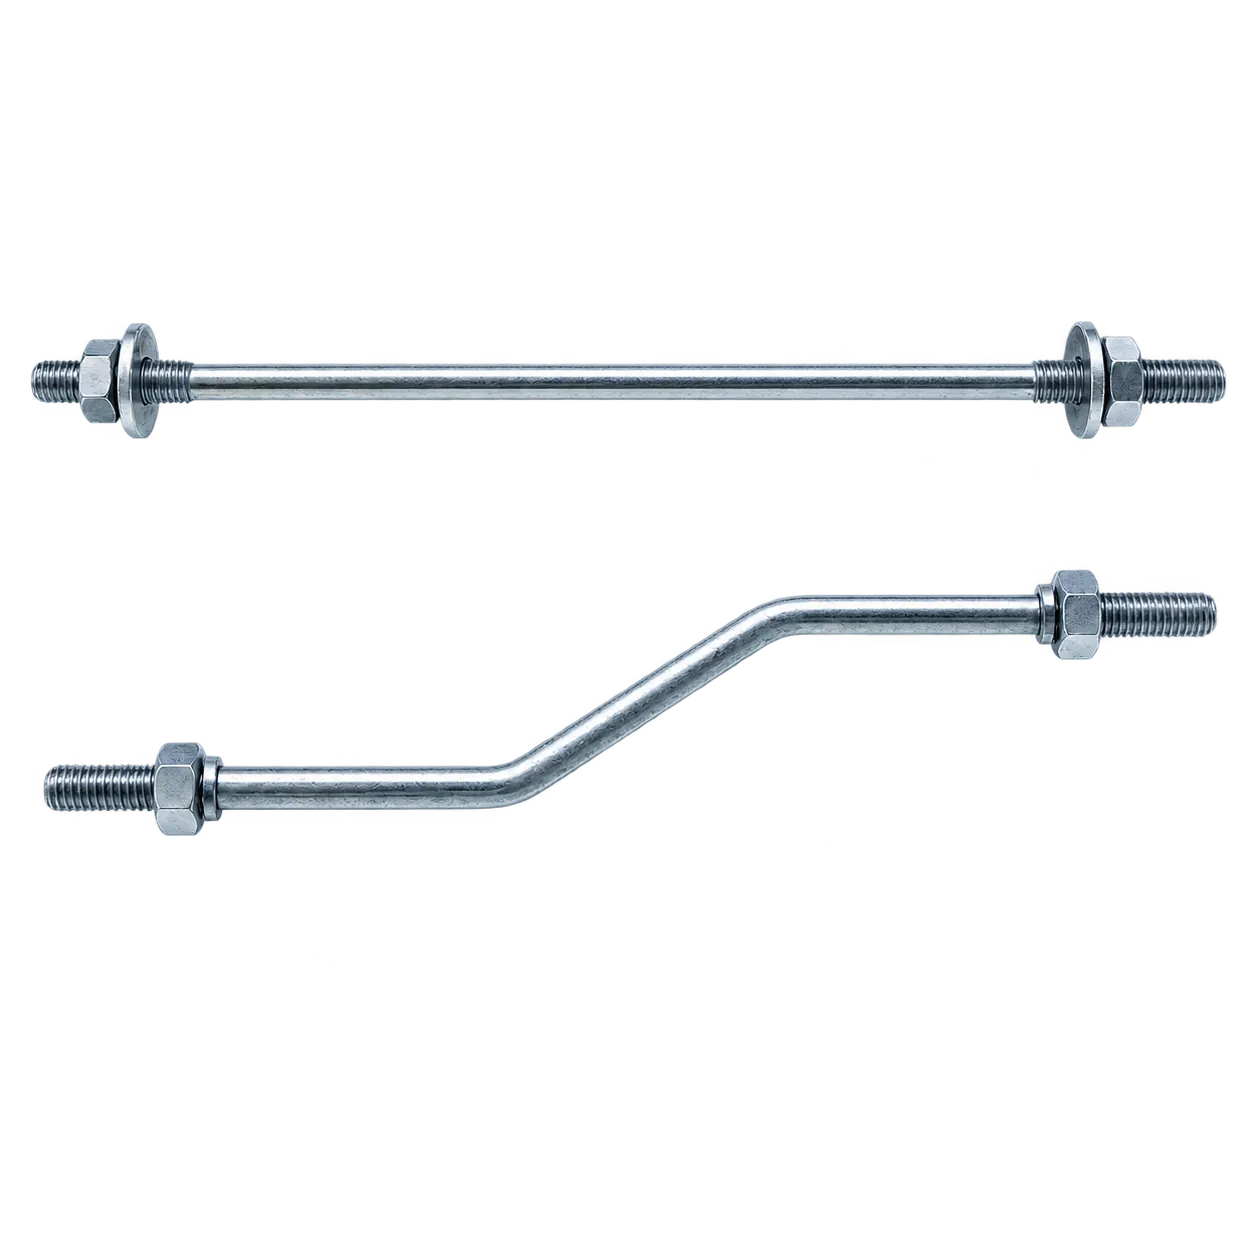
Diameter: 1/2, 5/8 in / 12, 16 mm · Length: 3-10 ft / 900 mm-3 m
Specifications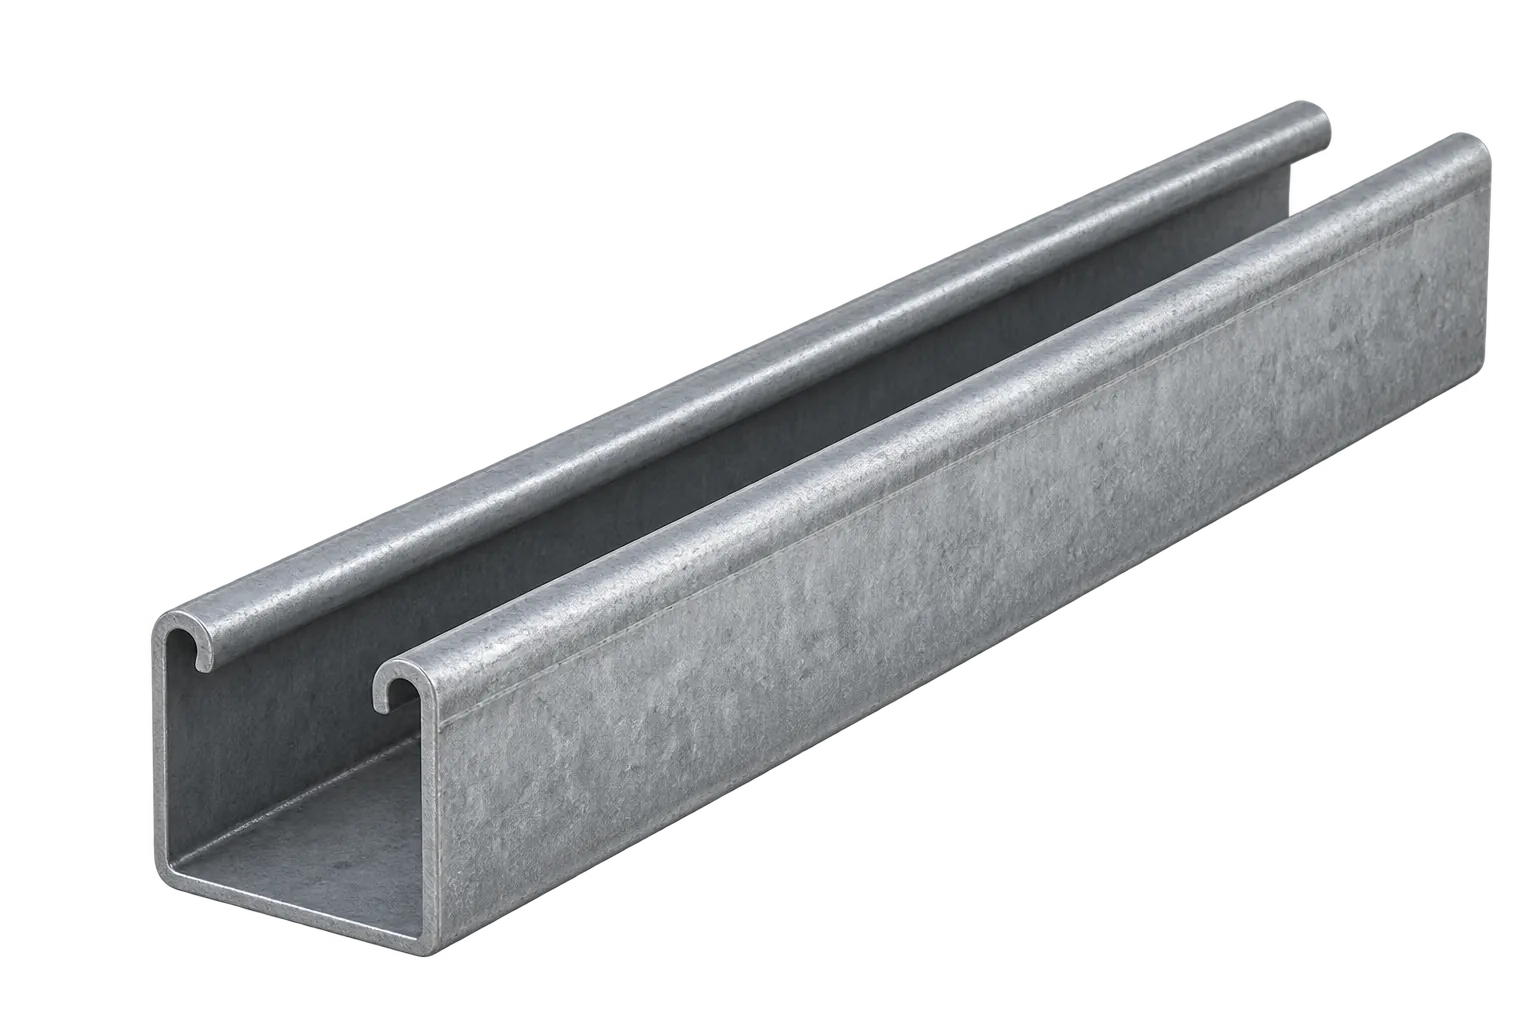
Thickness: 12G 13G 14G 16G / 2.5 mm 2.3 mm 2.0 mm 1.5 mm · Size: 13/16" x 1-5/8" 1-5/8" x 1-5/8" 2-7/16" x 1-5/8" 3-1/4" x 1-5/8" / 21 mm x 41 mm 41 mm x 41 mm 61 mm x 41 mm 81 mm x 41 mm
Specifications